Manor House
Richmond
Advisory & Value Enhancement
Map Projects was appointed to assess how Manor House, a prime residential property in Richmond, could be optimised to maximise its potential. This included preparing and securing planning permission for the proposed improvements.
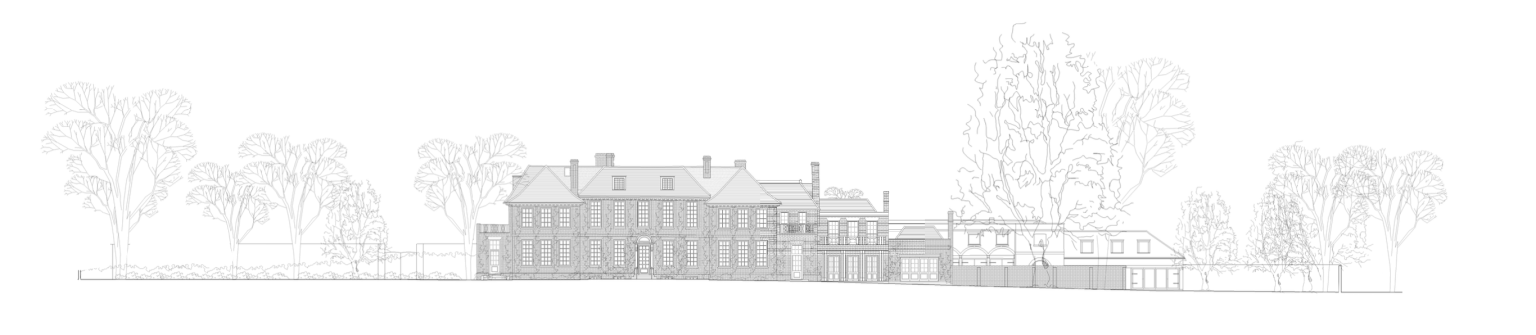
Our advice identified several existing inefficiencies within the house, including underused areas, compromised circulation, limited natural light, poor access to the garden and entertaining spaces. We developed a series of targeted interventions to improve the arrival experience, unlock inefficient floor area, and strengthen the family and entertaining spaces.
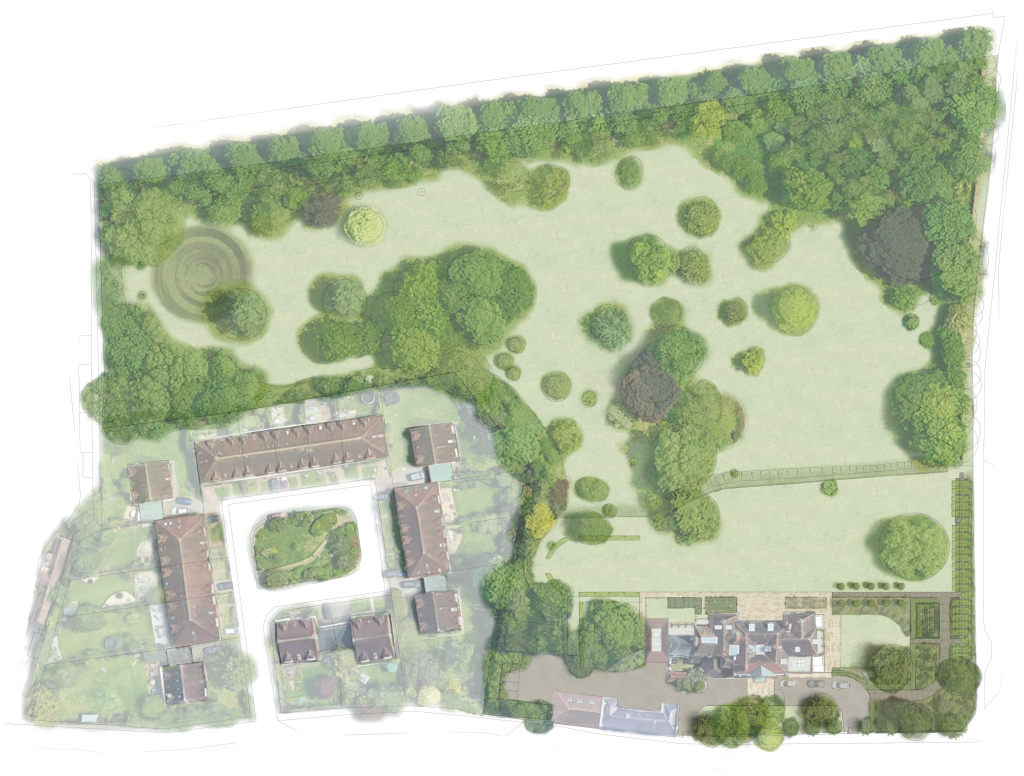
The planning application included a new spa below garden level, reconfigured internal circulation and improved external amenity spaces. Underused areas of the garden were brought into more effective use, supported by a landscaping strategy that strengthened the relationship between the main house, its grounds and the new wellness facilities.
Alongside securing planning application, Map advised on the wider delivery strategy, consultant appointments and market positioning. We also worked with real estate agents to ensure the proposals responded to the market and used our professional network to connect the client with the right expertise early in the process.
In collaboration with Paul Davis Architecture.